
Coach Houses & Secondary Suites in Ottawa
Add a secondary suite inside your home or a coach house in your backyard. We review what your property allows, then manage design, permits, and construction from start to finish.
Two Ways to Add a Unit
-
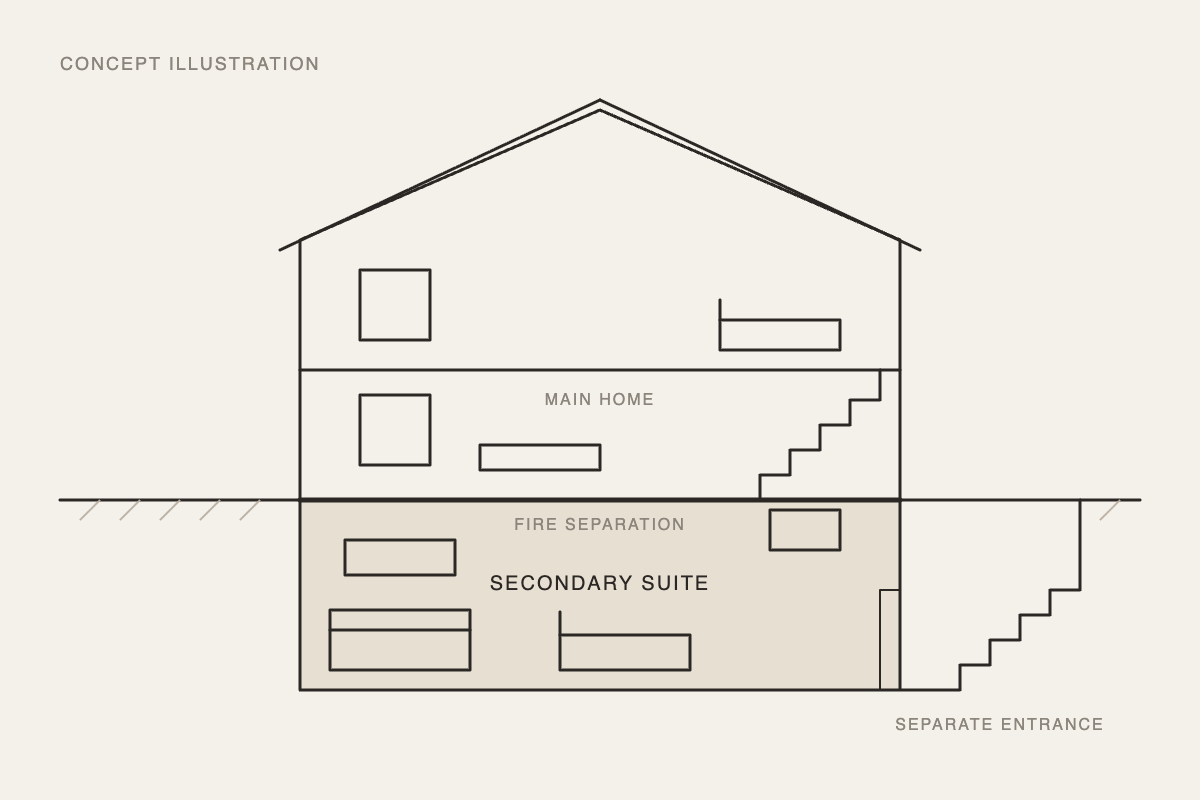
Secondary Suites
A self-contained unit inside your existing home, most often in the basement, with its own entrance, kitchen, bathroom, and fire separation from the main house. A good fit when you want to house family or add rental income without building on the yard.
-
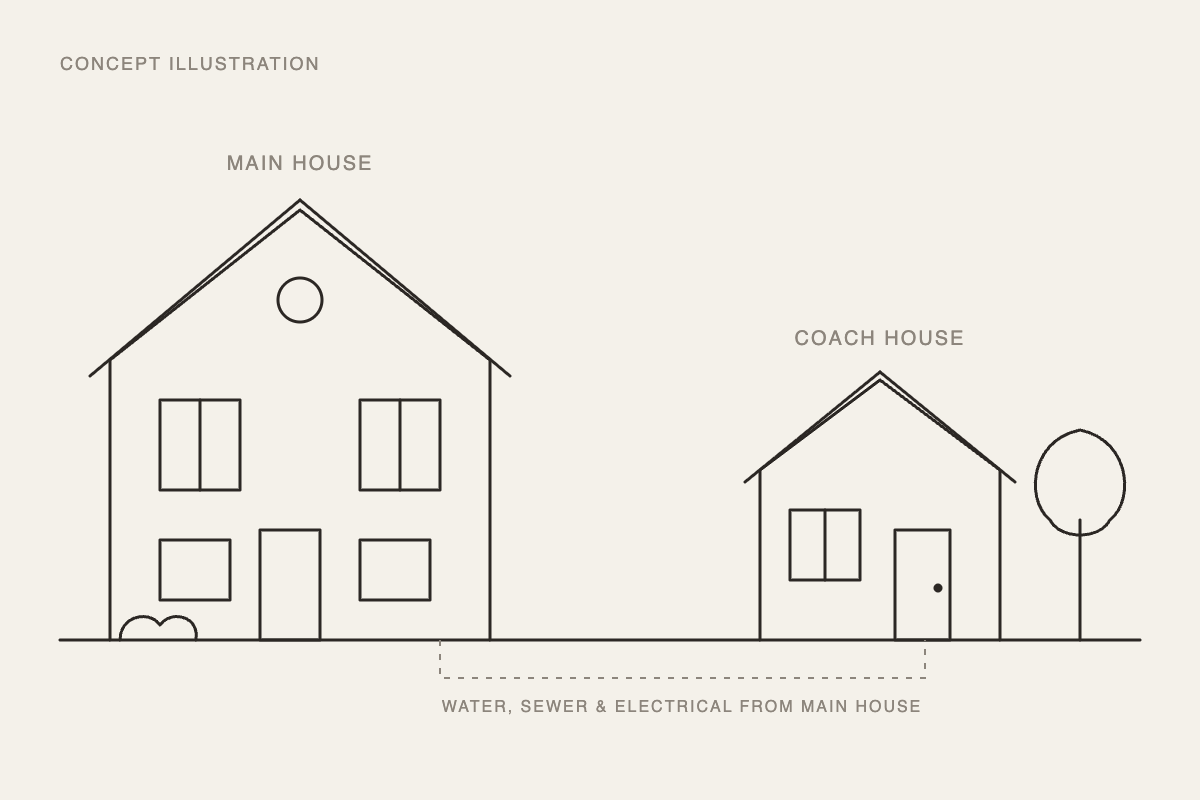
Coach Houses
A detached home in your rear or side yard, connected to the main house’s water, sewer, and electrical services. Size, height, and setbacks are set by the City, so we confirm what your lot allows before design begins.
How the Process Works
-
Property Review
Send us your address, a survey or site plan if you have one, photos of the yard or basement, and your goals and rough budget. We review zoning, servicing, and access, then tell you what your property can realistically support.
-
Design & Permits
We work with your designer or one of our Ottawa design partners on drawings that meet the Building Code and zoning. We then manage the building permit, and a minor variance if one is needed.
-
Construction & Servicing
We manage the build from foundation to finish, including servicing from the main house, fire separations, and every City inspection. You get regular updates throughout.
-
Handover & Support
We complete a detailed walkthrough, close out the final inspections, and hand over a unit ready for family or tenants. If anything needs attention after move-in, we’re here to help.
Built to the Standard of Our Renovations
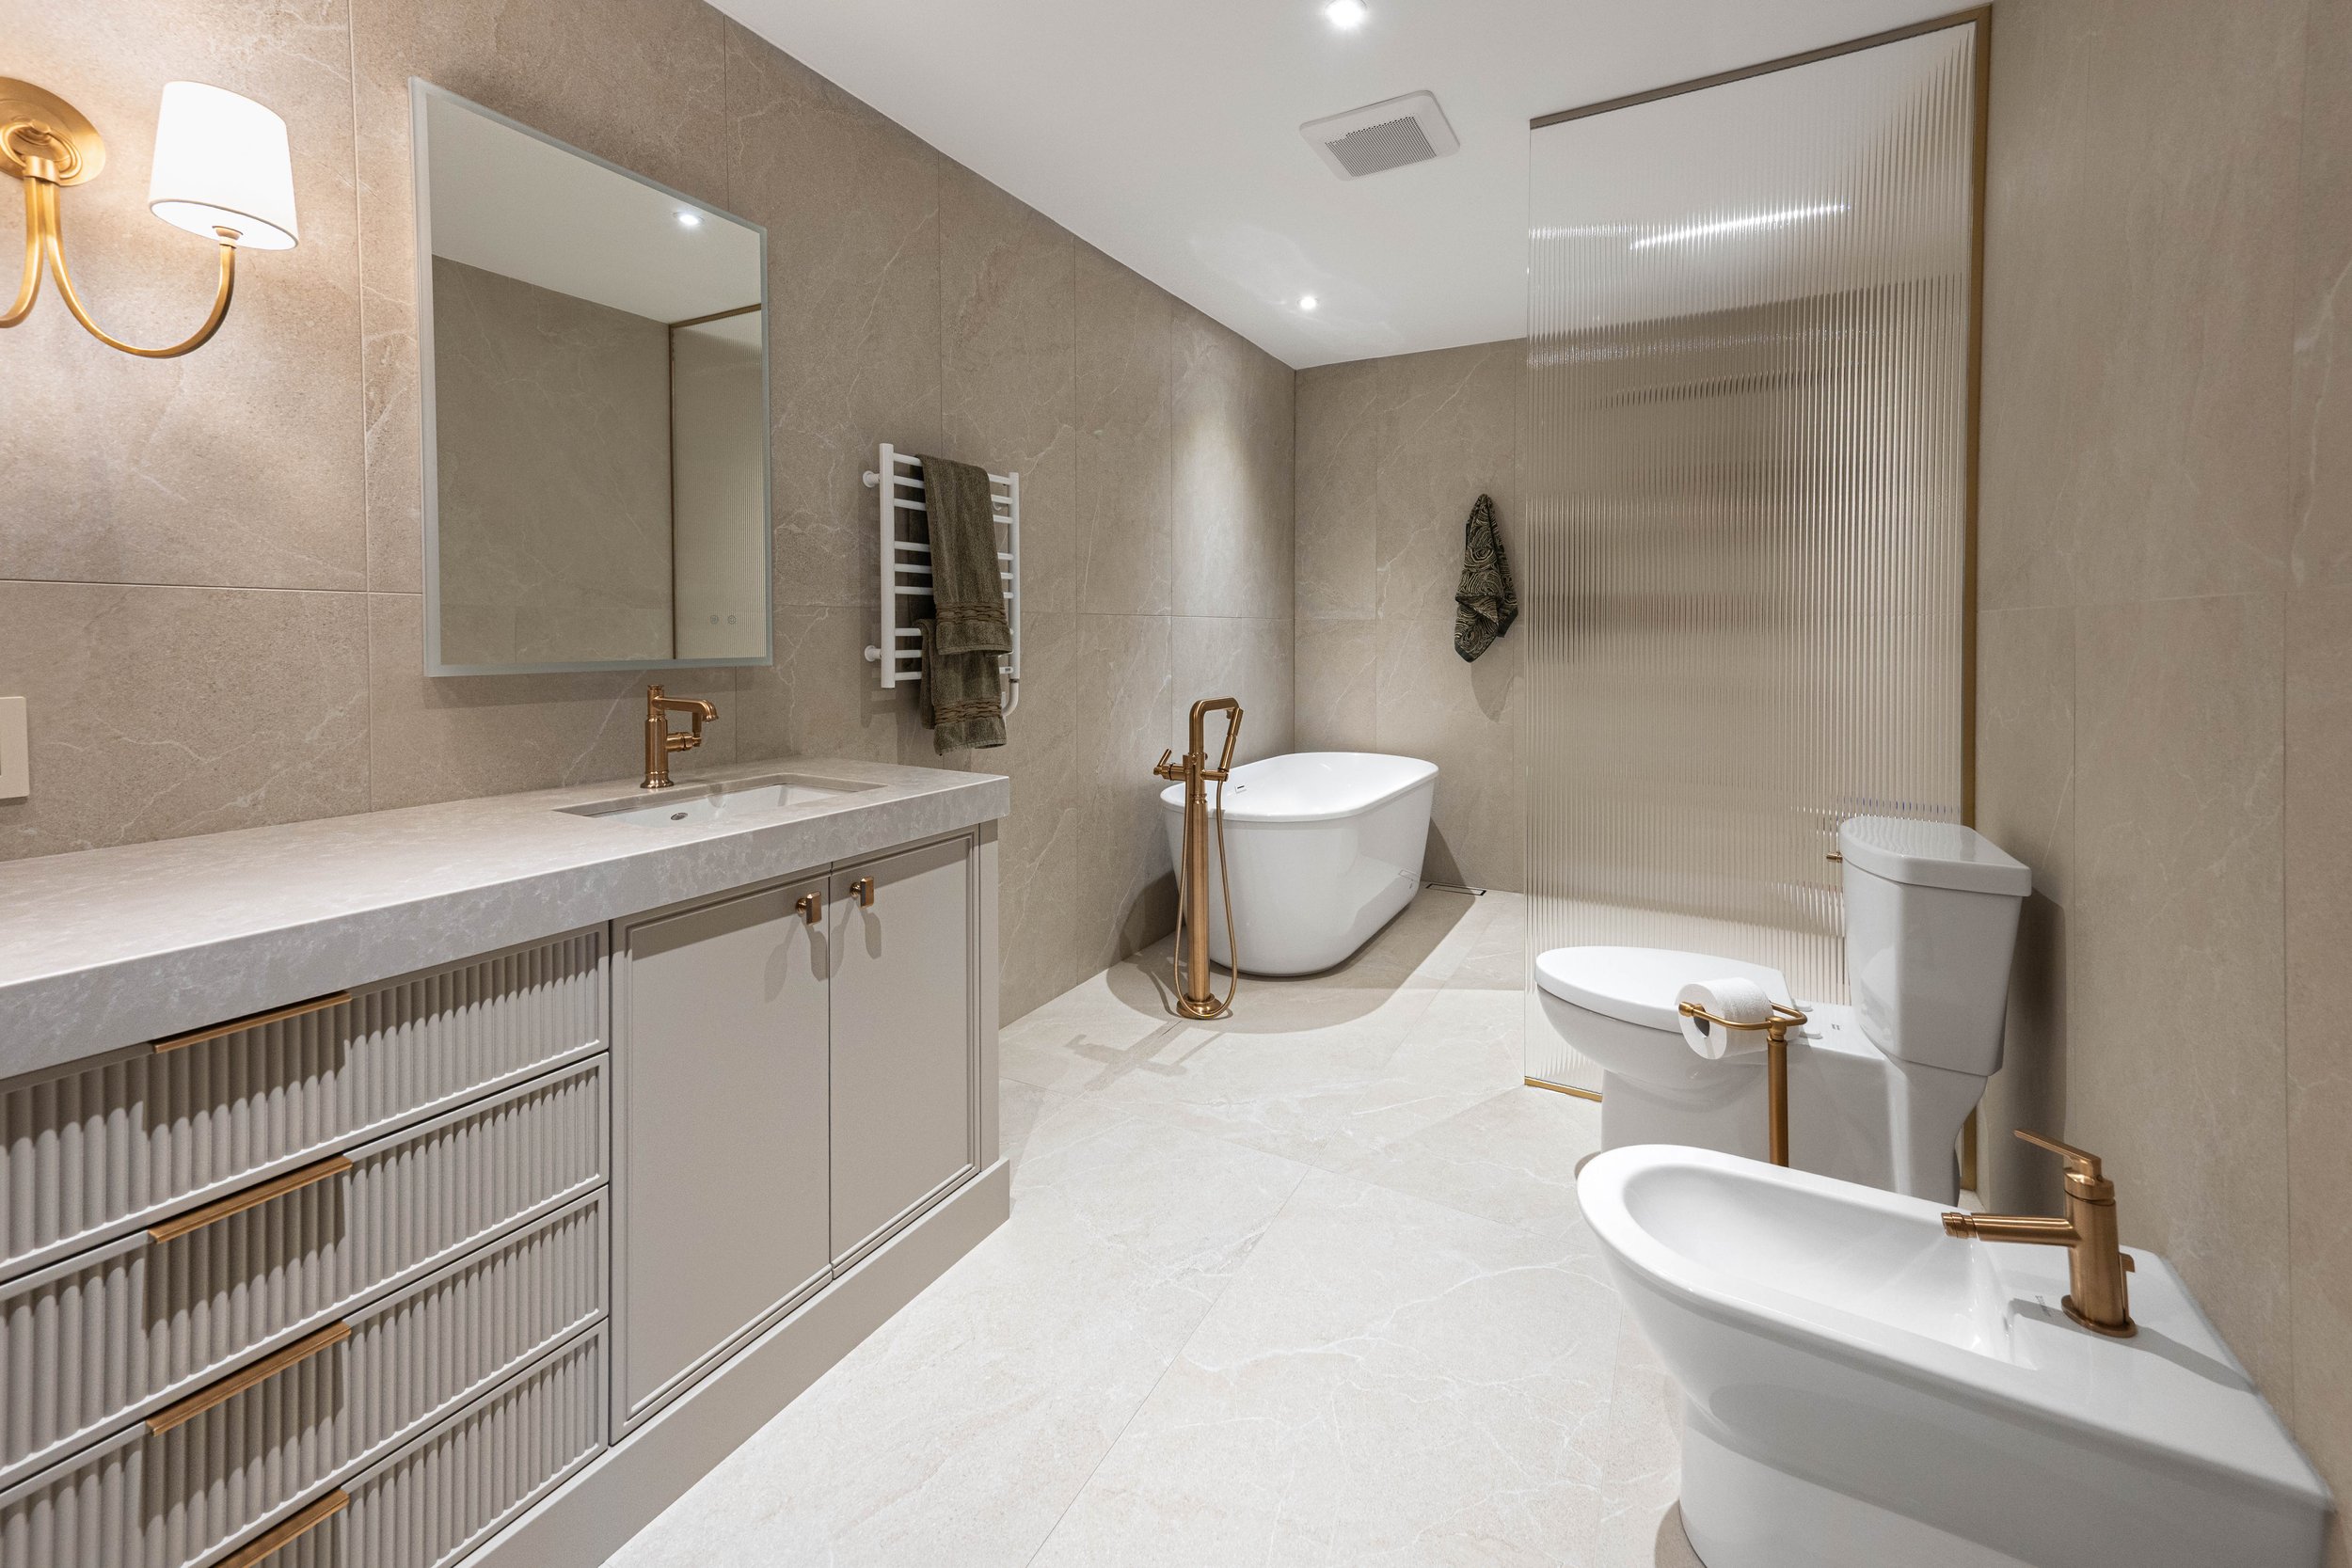
Every suite and coach house is built by the same team behind our whole-home renovations, with the same care for layout, millwork, and finishes.
Pictured: Bates renovation work in Uplands, Ottawa. See more in our portfolio
Common Questions
Could this work on my property?
It depends on your zoning, lot size, servicing, and access. Send us your address, a survey or site plan if you have one, photos of the yard or basement, and your goals and rough budget, and we’ll review it before you commit to design.
What drives the cost?
The biggest factors are the size of the unit, site access, how servicing runs from the main house, and your finish level. We prepare a project-specific budget after the property review.
How long does it take?
For a coach house, design development and permitting typically take 8 to 12 weeks, and construction 12 to 16 weeks. A basement suite is usually shorter. We confirm the timeline for your project after the review.
Why Bates Construction Group?
HCRA-registered builder
In business for more than 35 years
Residential and multi-residential construction experience
Design, permits, and construction managed by one team
Rated 4.9 from 71 client reviews on TrustedPros
“Everyone was courteous, took pride in their work, and tidied the site every day. Communication was exceptional from start to finish.”
Eli · Google review
Wondering What Your Lot Allows?
Send us your address and what you have in mind, and we’ll tell you what your property can support.